Shop by brand: CALIBRO

CalibroMeasure Equipments P. Ltd. with its highly experienced team designs & manufactures automated dimensional inspection solutions for precision gears & transmission shafts for final as well as in process inspection.


CHOTEST Confocal Microscope VT6000 Series
Confocal Microscope VT6000 series are dedicated for micro-nano level measurement of various precision components and material surfaces. It can measure the surface of various objects from smooth to... Learn More


CHOTEST White Light Interferometry SuperView WX100
In-line roughness and 3D profile inspection
Measurement function: it can realize high precision Z scanning of sample surface and obtain 3D image.
Analysis function: It can obtain 2D and 3D data... Learn More

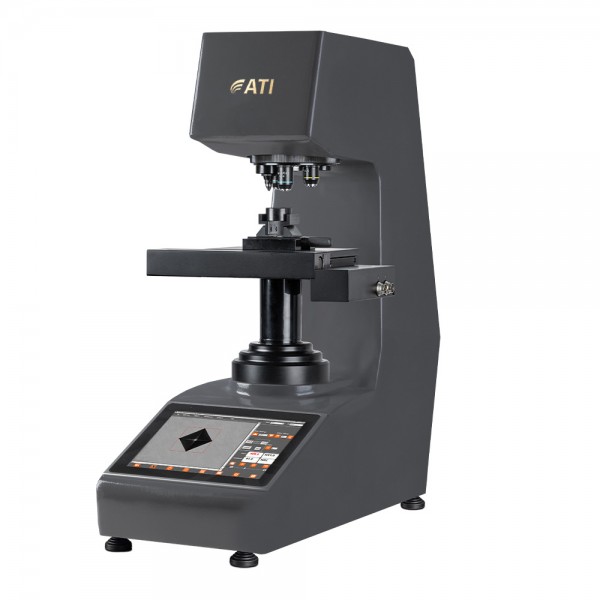
Vickers Hardness Tester ATI V-AUTO
Wireless and compact hardness tester for Vickers and micro Vickers tests with built-in image viewing. Fully automatic hardness tester in CNC system. Learn More


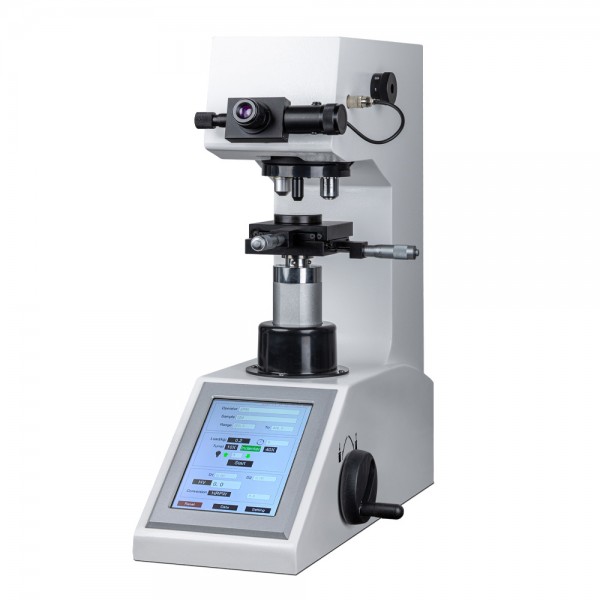
Vickers Hardness Tester ATI DM2
This Manual Vickers Hardness Tester offers a combination of high-precision features and user-friendly operation, making it the ideal solution for accurate hardness testing in various applications. Learn More


Portable Hardness Tester ATI UCI-918
ATI UCI-918 is a Portable Ultrasonic Hardness Tester fully compliant with industry standards, including DIN 50159-1, ASTM-A1038, JB/T9377, JJG-654, and GB\T34205. It features a certifiable... Learn More
Hardness Tester ATI B3000-2
The ATI B3000-2 is a Brinell hardness tester that is fully compliantw ith ASTM E 10 andI SO 6506 standards, making it an ideal solutionfo r accurate andr eliableh ardness testing. This hardness... Learn More